11 Club Ridge Elgin, SC 29045
Listing Courtesy of: CONSOLIDATED MLS / Listed By: Robert "Bobby" Curtis, Coldwell Banker Realty

  11 Club Ridge Elgin, SC 29045

Pending (10 Days)
$695,000 (USD)

4
BED
3
BATH
3,952
SQFT

Description

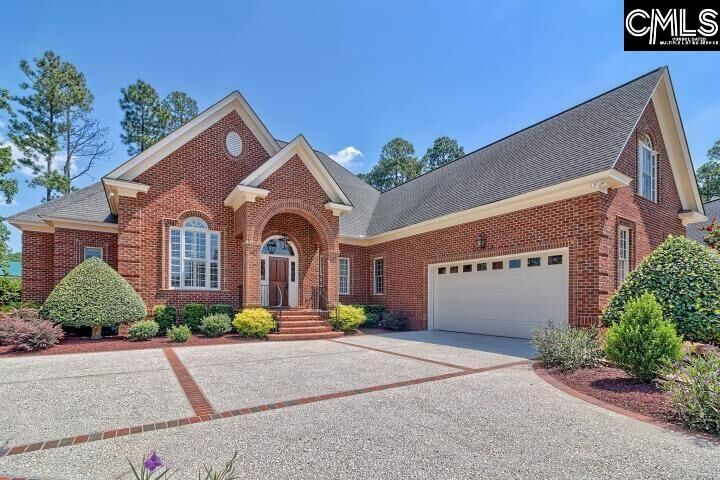
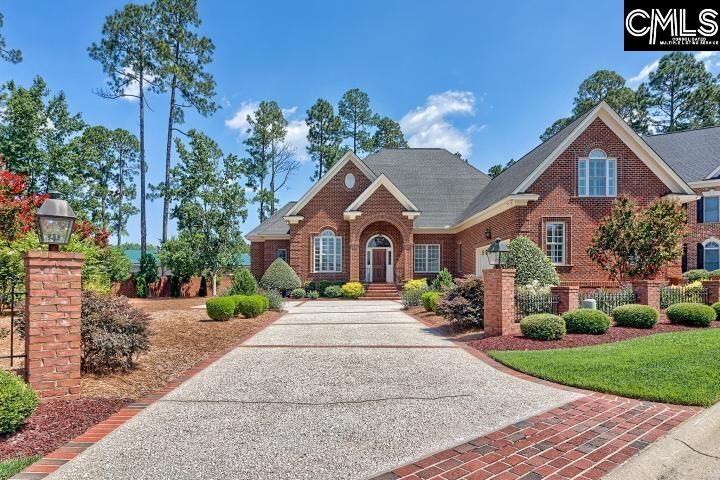
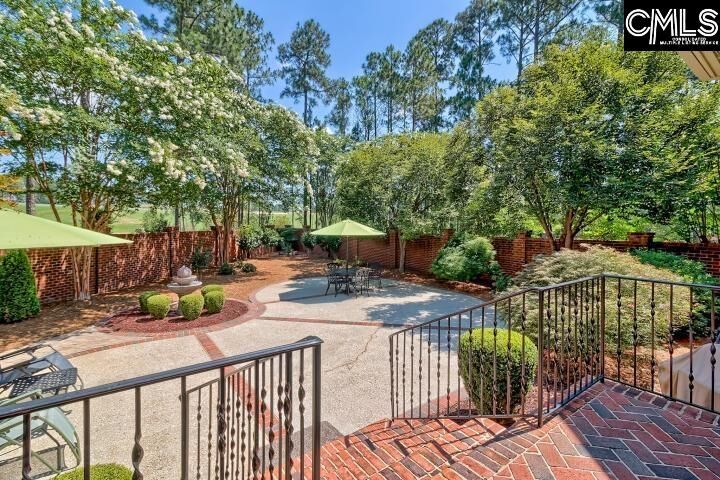
This exquisite, custom-built home features exceptional finishes & unsurpassed, quality construction! Designed for these original owners with 3-foot doorways, lever handles & barrier-free, primary bath shower. Situated on a double, cul-de-sac lot, the home offers lovely curb appeal with bull-nose brick detail window surrounds (all exterior trim is composite/non deteriorating for worry free maintenance), brick inlaid driveway, courtyard brick/iron fencing & all brick privacy wall surrounding the sides & rear of the property. The gorgeous, lyptus (a Brazilian hybrid), wide plank hardwood flooring, 10' ceilings & extensive moldings are stunning features you will immediately notice upon entry. The formal dining room is to the right of the foyer & the spacious family room with fireplace flanked by gorgeous built-ins is beyond. The family room opens to the kitchen, tray ceiling breakfast area & keeping room. Professional, stainless appliances (built-in refrigerator, gas range), quartz counters, abundant cabinetry (tall display cabinet area), walk-in pantry & island with bar seating are notable highlights of the kitchen. The primary suite offers the ability to have two bedrooms, an office or nursery & offers 2 large walk-in closets, bathroom with a barrier free, tiled shower, spa tub, separate vanities & private water closet. A 3rd bedroom with adjoining bath is also on the main level. Upstairs is a large recreation/media room, 4th bedroom with full bath & huge, walk-in storage. The beautiful outdoor living area offers a raised porch overlooking the brick inlaid patio & gorgeous landscaping. Additional mentions: custom closets, central vacuum, tankless water heater, painted garage with custom built-ins & painted floor. Jim Mitchell Builders & Pulliam Morris Design. Walking distance to the Woodcreek Farms Club! CLICK ON VIRTUAL TOUR LINK TO VIEW INTER-ACTIVE FLOOR PLAN Disclaimer: CMLS has not reviewed and, therefore, does not endorse vendors who may appear in listings.

MLS #:
638369
Lot Size
0.43 acres
Type
Single-Family Home
Year Built
2005
Style
Traditional
School District
Richland Two
County
Richland County

Listed By

Robert "Bobby" Curtis, Coldwell Banker Realty
Source
CONSOLIDATED MLS
Last checked Aug 5 2026 at 4:54 AM EDT
Bathroom Details
  • Full Bathrooms: 3
Interior Features
  • Bookcase
  • Ceiling Fan
  • Dishwasher
  • Microwave Built In
  • Attic Storage
  • Central Vacuum
  • Disposal
  • Refrigerator
  • Tankless H20
  • Stove Exhaust Vented Exte
Kitchen
  • Bar
  • Eat In
  • Floors-Hardwood
  • Island
  • Pantry
  • Bay Window
  • Cabinets-Painted
  • Backsplash-Tiled
  • Counter Tops-Quartz
Subdivision
  • Woodcreek Farms
Lot Information
  • Cul-De-Sac
Property Features
  • Fireplace: Gas Log-Natural
  • Foundation: Crawl Space
Heating and Cooling
  • Gas 1st Lvl
  • Central
  • Zoned
  • Heat Pump 2nd Lvl
  • Split System
  • Multiple Units
Homeowners Association Information
  • Dues: $1200
Exterior Features
  • Brick-All Sides-Abvfound
Utility Information
  • Sewer: Public
  • Energy: Thermopane
School Information
  • Elementary School: Catawba Trail
  • Middle School: Summit
  • High School: Spring Valley
Garage
  • Garage Attached
  • Side-Entry
Living Area
  • 3,952 sqft
Location
   
Calculate drive times to this property
 
Powered by INRIX® Drive Time

Powered by Walk Score®
Disclaimer: Copyright 2023 Consolidated Multiple Listing Service. All rights reserved. This information is deemed reliable, but not guaranteed. The information being provided is for consumers’ personal, non-commercial use and may not be used for any purpose other than to identify prospective properties consumers may be interested in purchasing. Data last updated 7/19/23 10:48
